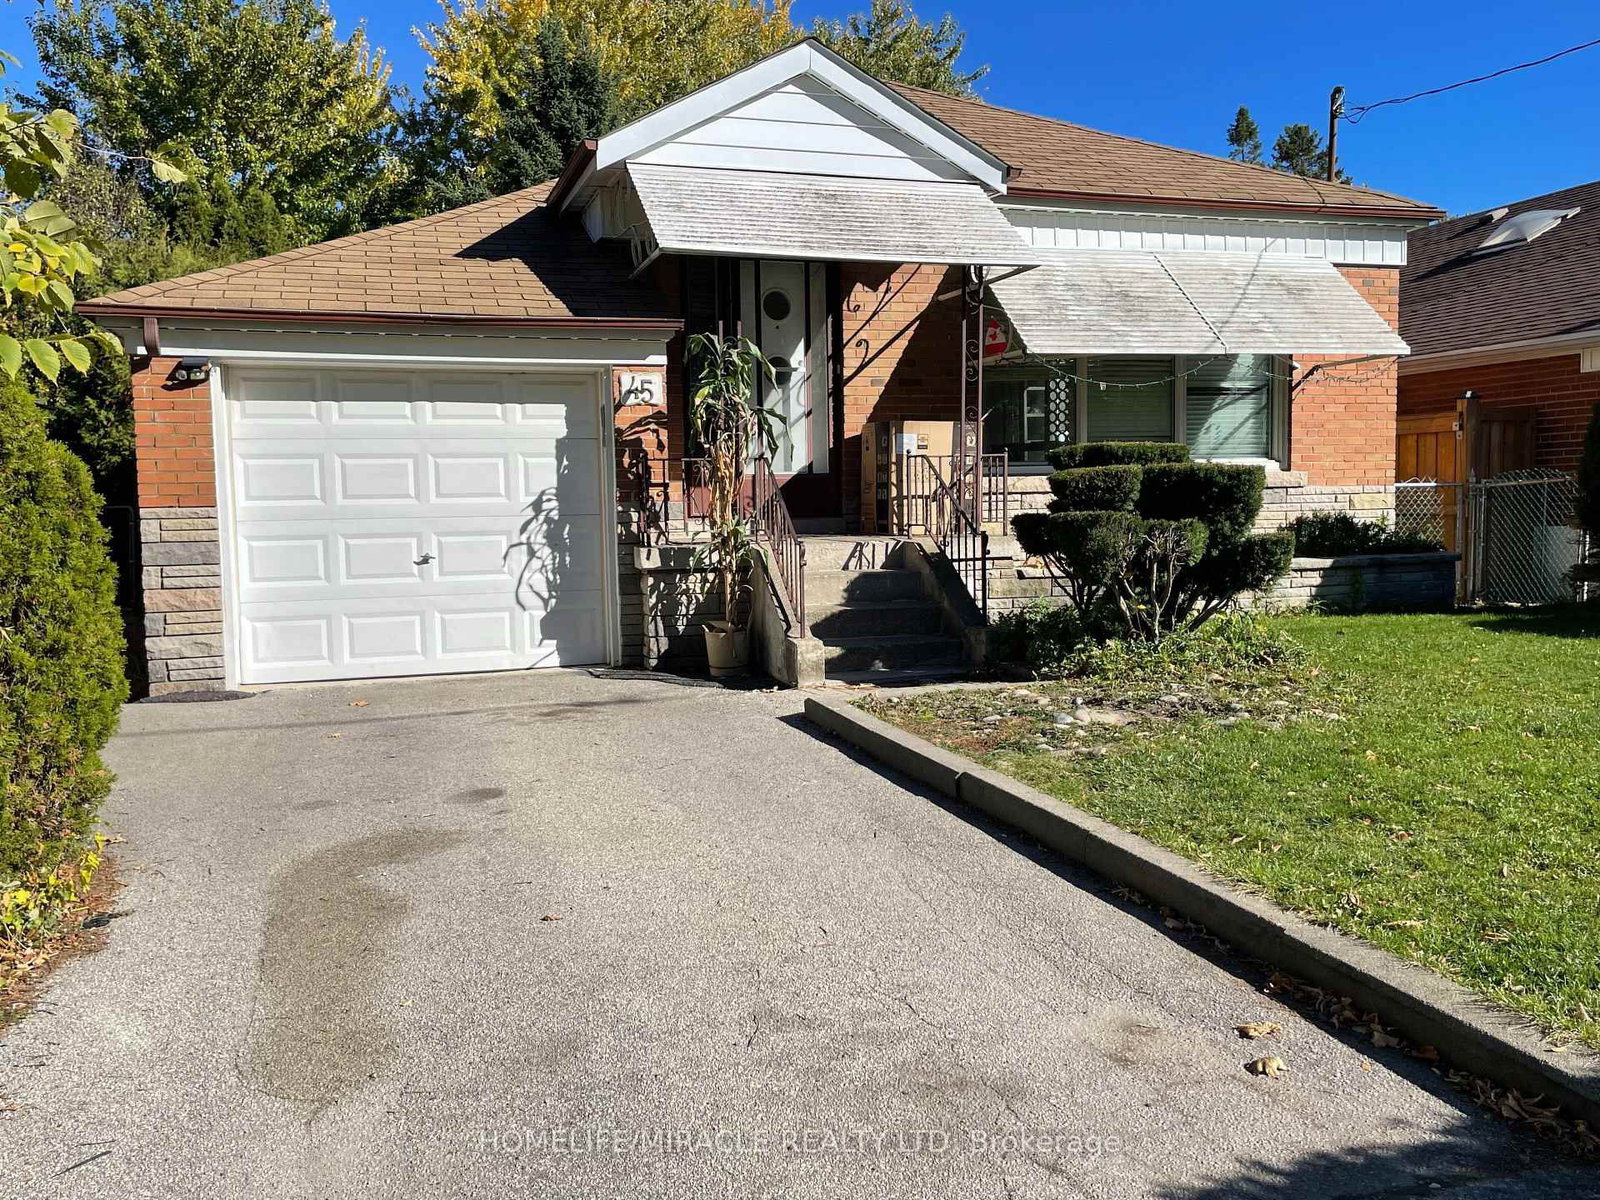
<-- style PDP --> Main-78 South Edgely Avenue, Toronto - Detached for lease for $2,750
  • new
  • for lease
  • leased

Main-78 South Edgely Avenue

Toronto, Ontario, M1N 3L1 - Birchcliffe-Cliffside

$2,750

  • Neighbourhood

    Birchcliffe-Cliffside

  • Major Intersection

    Birchmount/High View

  • Listed Since: 1 day(s)

  • Last update: today

Overview

  • Property Type

    Detached, 2-Storey

  • Bedrooms

    3

  • Bathrooms

    3

  • Basement

    Other

  • Kitchen

    1

  • Total Parking

    1

  • Lot Size

    25x118.41 (Feet)

  • Taxes

    n/a

  • Type

    Freehold

Property Description

Property description for Main-78 South Edgely Avenue, Toronto

Welcome to 78 South Edgely Avenue in Scarborough! This spacious two-storey home offers 3 bedrooms and a functional layout.The main and upper levels feature three well-sized bedrooms, comfortable living areas, and plenty of natural light.The home is equipped with a 200-amp electrical panel and also offers an outdoor EV charger option, providing added convenience for electric vehicle owners and future-ready functionality.Conveniently located in an established Scarborough neighbourhood close to schools, parks, shopping, public transit, and everyday amenities, this property offers a great combination of comfort, flexibility, and investment potential.

Listed by CENTURY 21 LEADING EDGE REALTY INC.

  • MLS #

    E14146300

  • Sq. Ft

    1100-1500

  • Sq. Ft. Source

    MLS

  • Lot Irregularities

    n/a

  • Year Built

    Available Upon Request

  • Pool

    None

  • Drive

    n/a

  • Garage

    None

  • Total Parking

    1

  • Family Room

    N

  • Den

    N

  • Exterior

    Brick

  • Fireplace

    N

  • Roof

    Asphalt Shingle

  • Foundation

    Concrete

  • Elevator

    n/a

  • Water View

    n/a

  • Laundry Level

    n/a

  • Heat

    Forced Air

  • A/C

    Central Air

  • Water

    Municipal

  • Water Supply

    n/a

  • Sewers

    Sewers

  • Central Vac

    N

  • Living

    4.863 x 3.198 ft Main level

    Laminate, Large Window

  • Dining

    3.804 x 2.682 ft Main level

    Laminate, W/O To Deck

  • Kitchen

    3.803 x 3.015 ft Main level

    Vinyl Floor, Granite Counter

  • Primary

    4.158 x 3.055 ft 2nd level

    Laminate, Closet, Large Window

  • 2nd Br

    3.81 x 3.015 ft 2nd level

    Laminate, Closet, Window

  • 3rd Br

    3.807 x 2.77 ft 2nd level

    Laminate, Closet, Window

  • MLS #

    E14146300

  • Sq. Ft

    1100-1500

  • Sq. Ft. Source

    MLS

  • Lot Irregularities

    n/a

  • Year Built

    Available Upon Request

  • Pool

    None

  • Drive

    n/a

  • Garage

    None

  • Total Parking

    1

  • Family Room

    N

  • Den

    N

  • Exterior

    Brick

  • Fireplace

    N

  • Roof

    Asphalt Shingle

  • Foundation

    Concrete

  • Elevator

    n/a

  • Water View

    n/a

  • Laundry Level

    n/a

  • Heat

    Forced Air

  • A/C

    Central Air

  • Water

    Municipal

  • Water Supply

    n/a

  • Sewers

    Sewers

  • Central Vac

    N

  • Living

    4.863 x 3.198 ft Main level

    Laminate, Large Window

  • Dining

    3.804 x 2.682 ft Main level

    Laminate, W/O To Deck

  • Kitchen

    3.803 x 3.015 ft Main level

    Vinyl Floor, Granite Counter

  • Primary

    4.158 x 3.055 ft 2nd level

    Laminate, Closet, Large Window

  • 2nd Br

    3.81 x 3.015 ft 2nd level

    Laminate, Closet, Window

  • 3rd Br

    3.807 x 2.77 ft 2nd level

    Laminate, Closet, Window

Thinking of Selling?

Find Out Your Home’s Value in Today’s Market!

No Email or Signup is required to view your home estimate.

estimate your home value

Contact Manoj Kukreja

Sales Representative,
Century 21 People’s Choice Realty Inc.,
Brokerage
(647) 576 - 2100

Manoj profile avatar

Inventory Graph

10 9 8 7 6 5 4 3 2 1 0 4 Months of inventory SELLER'S Market BALANCED Market BUYER'S Market

Thinking of Selling?

Find Out Your Home’s Value in Today’s Market!

No Email or Signup is required to view your home estimate.

estimate your home value

Contact Manoj Kukreja

Sales Representative, Century 21 People’s Choice Realty Inc., Brokerage
(647) 576 - 2100

Manoj profile avatar

Recent Sold Listings in Birchcliffe-Cliffside, Toronto

Popular Cities